
BEDS4
BATHS2 full 1 partial
SQUARE FEET2,267
MLS#1257577
STATUSActive
PROPERTY TYPEResidential - Single Family
SCHOOLPiedmont
Property Description
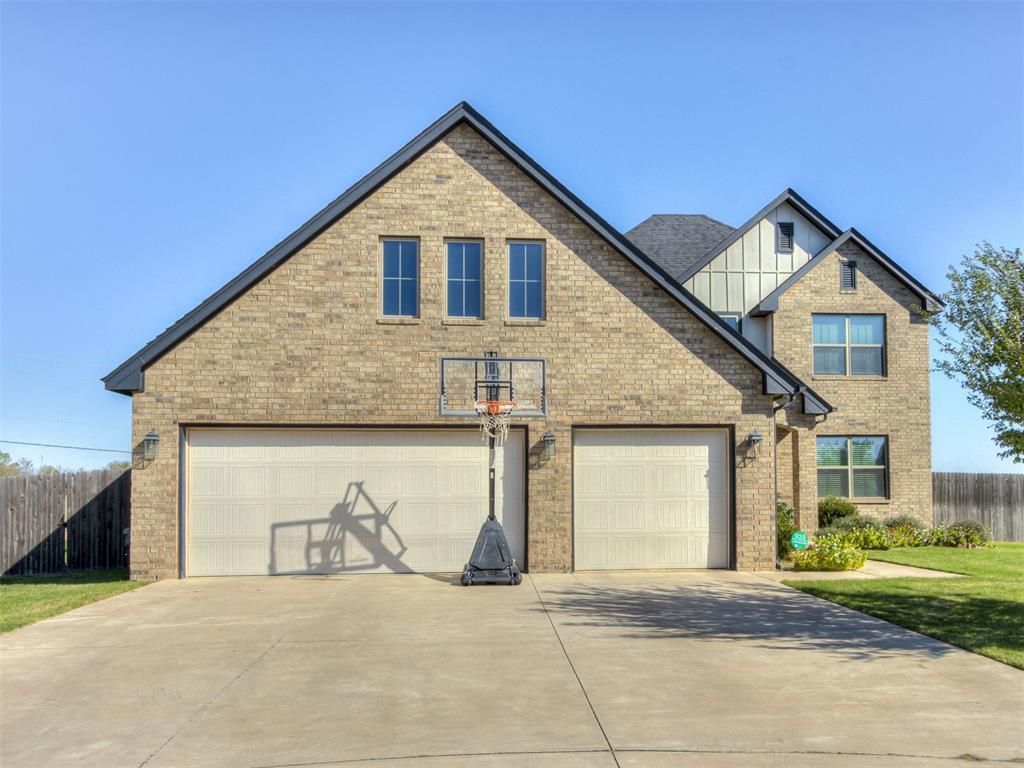
This beautifully crafted two-story home offers 3 bedrooms, a flexible study or bedroom, 2.5 bathrooms, and an inviting open-concept kitchen, dining, and living area perfect for everyday living and entertaining. This highly sought-after Mallard Plan, features thoughtful design, quality finishes, and exceptional functionality, including soft closing drawers, cabinets and toilets throughout, fireplace, crown molding, wi-fi thermostat and garage door. The spacious kitchen features custom cabinetry, abundant storage, a spacious walk-in pantry, and modern amenities. The private main-level primary suite offers a luxurious retreat with an oversized walk-in closet and a bathroom featuring dual vanities, a jetted tub, and an elegant floor-to-ceiling tiled shower. Designed for convenience, the utility room connects directly to the primary closet, while a mudroom and half bath are conveniently located near the garage entry. Additional features include a Generac whole-home generator and water softener, adding comfort and peace of mind.The expansive backyard offers plenty of room to relax, entertain, or simply enjoy the peaceful surroundings. Start your mornings with spectacular sunrise views, and enjoy the added bonus of being able to see the downtown Oklahoma City skyline in the distance! This property has an assumable FHA mortgage. Call today for more details!
Property Features
Property Type: Residential - Single Family
Fenced: Yes
Fireplaces: 1
Garage: 3
Heating: Central Gas
Home Style: Modern
Lot Size: 0.31 Acres
Roof Type: Composition
Taxes: $3,914
Year Built: 2021
Amenities
Ceiling Fan(s)
Paint Woodwork
Feature Descriptions
Appliances: Dishwasher, Disposal, Microwave, Water Heater
Association Fee Includes: Greenbelt, Common Area Maintenance, Recreation Facility
Days on Site: 2
Exterior: Brick & Frame
Fencing: Wood
Fireplace: Insert
HOA Fee: $415
Lot: Cul-De-Sac
Storm Shelter: No
Utilities: Cable Available, Fiber, Public
Local Schools
High School: Piedmont HS
Middle School: Piedmont MS
Elementary School: Piedmont ES
School District: Piedmont
Listed By / Shown By
Listed By
Agency Name: Courtyard Real Estate
Agent Name: Catherine Brooks
Agency Phone: (405) 720-7400

Shown By
Agent Name: Sandy Giasson-Caudill
Agent Phone: (405) 641-3836
Agency Title: Chinowth & Cohen

Estimate Your Payment
Estimated Payment
$ 1,330.54 per month $888.00 Principal & Interest $326.17 Property Tax $116.38 Homeowner's Insurance
1560 Umber Way | MLS# 1257577
This single family home located at 1560 Umber Way, Piedmont, OK 73078 is currently listed for sale with an asking price of $399,000. This property was built in 2021 and has 4 bedrooms and 2 full and 1 partial baths with 2267 sq. ft. Umber Way is located within the Piedmont school district. Search Piedmont real estate on sgiasson.ccoklahoma.com today.