
BEDS4
BATHS2 full
SQUARE FEET1,892
MLS#1258833
STATUSActive
PROPERTY TYPEResidential - Single Family
SCHOOLPiedmont
Property Description
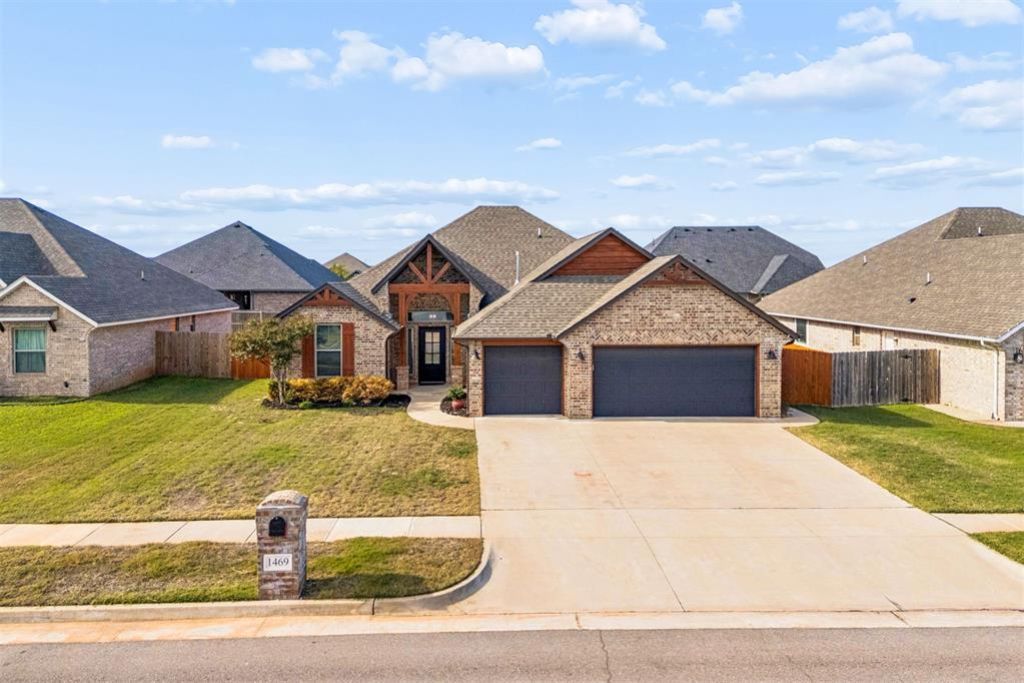
Open House Sunday Nov 22 from 2-4PM. Custom built by Quality Designed Homes Plantation shutters Screened-in back patio. Arched living room ceiling with stunning exposed wood beams and a gas-log fireplace anchor the open living area. The kitchen features granite countertops, a farmhouse sink, breakfast bar seating, tons of counterspace, plus under-cabinet outlets and a walk-in pantry that lights up when you open the door. The primary suite has a doorless walk-in shower, a whirlpool tub, dual sinks and a walk-in closet that connects directly to the laundry room. Host your next event in the screened-in back patio that comes with a mounted TV and dual screen doors, perfect for entertaining and offers additional outdoor living space excluded from the home's listed square footage. The backyard pergola and its attached swing stay with the home. Additional features include, full guttering, sprinkler system, and a concrete walkway from the back patio to the side gate round out the exterior. Other extras include brand-new carpet, a new water heater and an in-ground storm shelter in the garage. The refrigerator, washer and dryer may be included with an acceptable offer. Nearby Piedmont Community Park features a playground, a seasonal splash pad, basketball and sand volleyball courts, outdoor fitness equipment and a covered picnic pavilion. Check out the 360 virtual tour to walk through this home virtually!
Property Features
Property Type: Residential - Single Family
Fenced: Yes
Fireplaces: 1
Garage: 3
Heating: Central Gas
Home Style: Traditional
Lot Size: 0.19 Acres
Roof Type: Composition
Taxes: $3,762
Year Built: 2020
Amenities
Ceiling Fan(s)
Whirlpool
Rain Gutters
Feature Descriptions
Appliances: Dishwasher, Disposal
Association Fee Includes: Greenbelt, Common Area Maintenance
Days on Site: 1
Exterior: Brick
Fencing: Wood
Fireplace: Gas Log
HOA Fee: $350
Lot: Interior Lot
Lot Dimensions: 70x120
Storm Shelter: Garage Floor
Utilities: Cable Available, Electricity Available, Fiber, Public
Local Schools
High School: Piedmont HS
Middle School: Piedmont MS
Elementary School: Northwood ES
School District: Piedmont
Listed By / Shown By
Listed By
Agency Name: Real Estate Rockstar, LLC
Agent Name: Jennifer Howard
Agency Phone: (405) 919-3775

Shown By
Agent Name: Sandy Giasson-Caudill
Agent Phone: (405) 641-3836
Agency Title: Chinowth & Cohen

Estimate Your Payment
Estimated Payment
$ 1,181.95 per month $767.82 Principal & Interest $313.50 Property Tax $100.63 Homeowner's Insurance
1469 Umber Way | MLS# 1258833
This single family home located at 1469 Umber Way, Piedmont, OK 73078 is currently listed for sale with an asking price of $345,000. This property was built in 2020 and has 4 bedrooms and 2 full baths with 1892 sq. ft. Umber Way is located within the Piedmont school district. Search Piedmont real estate on sgiasson.ccoklahoma.com today.