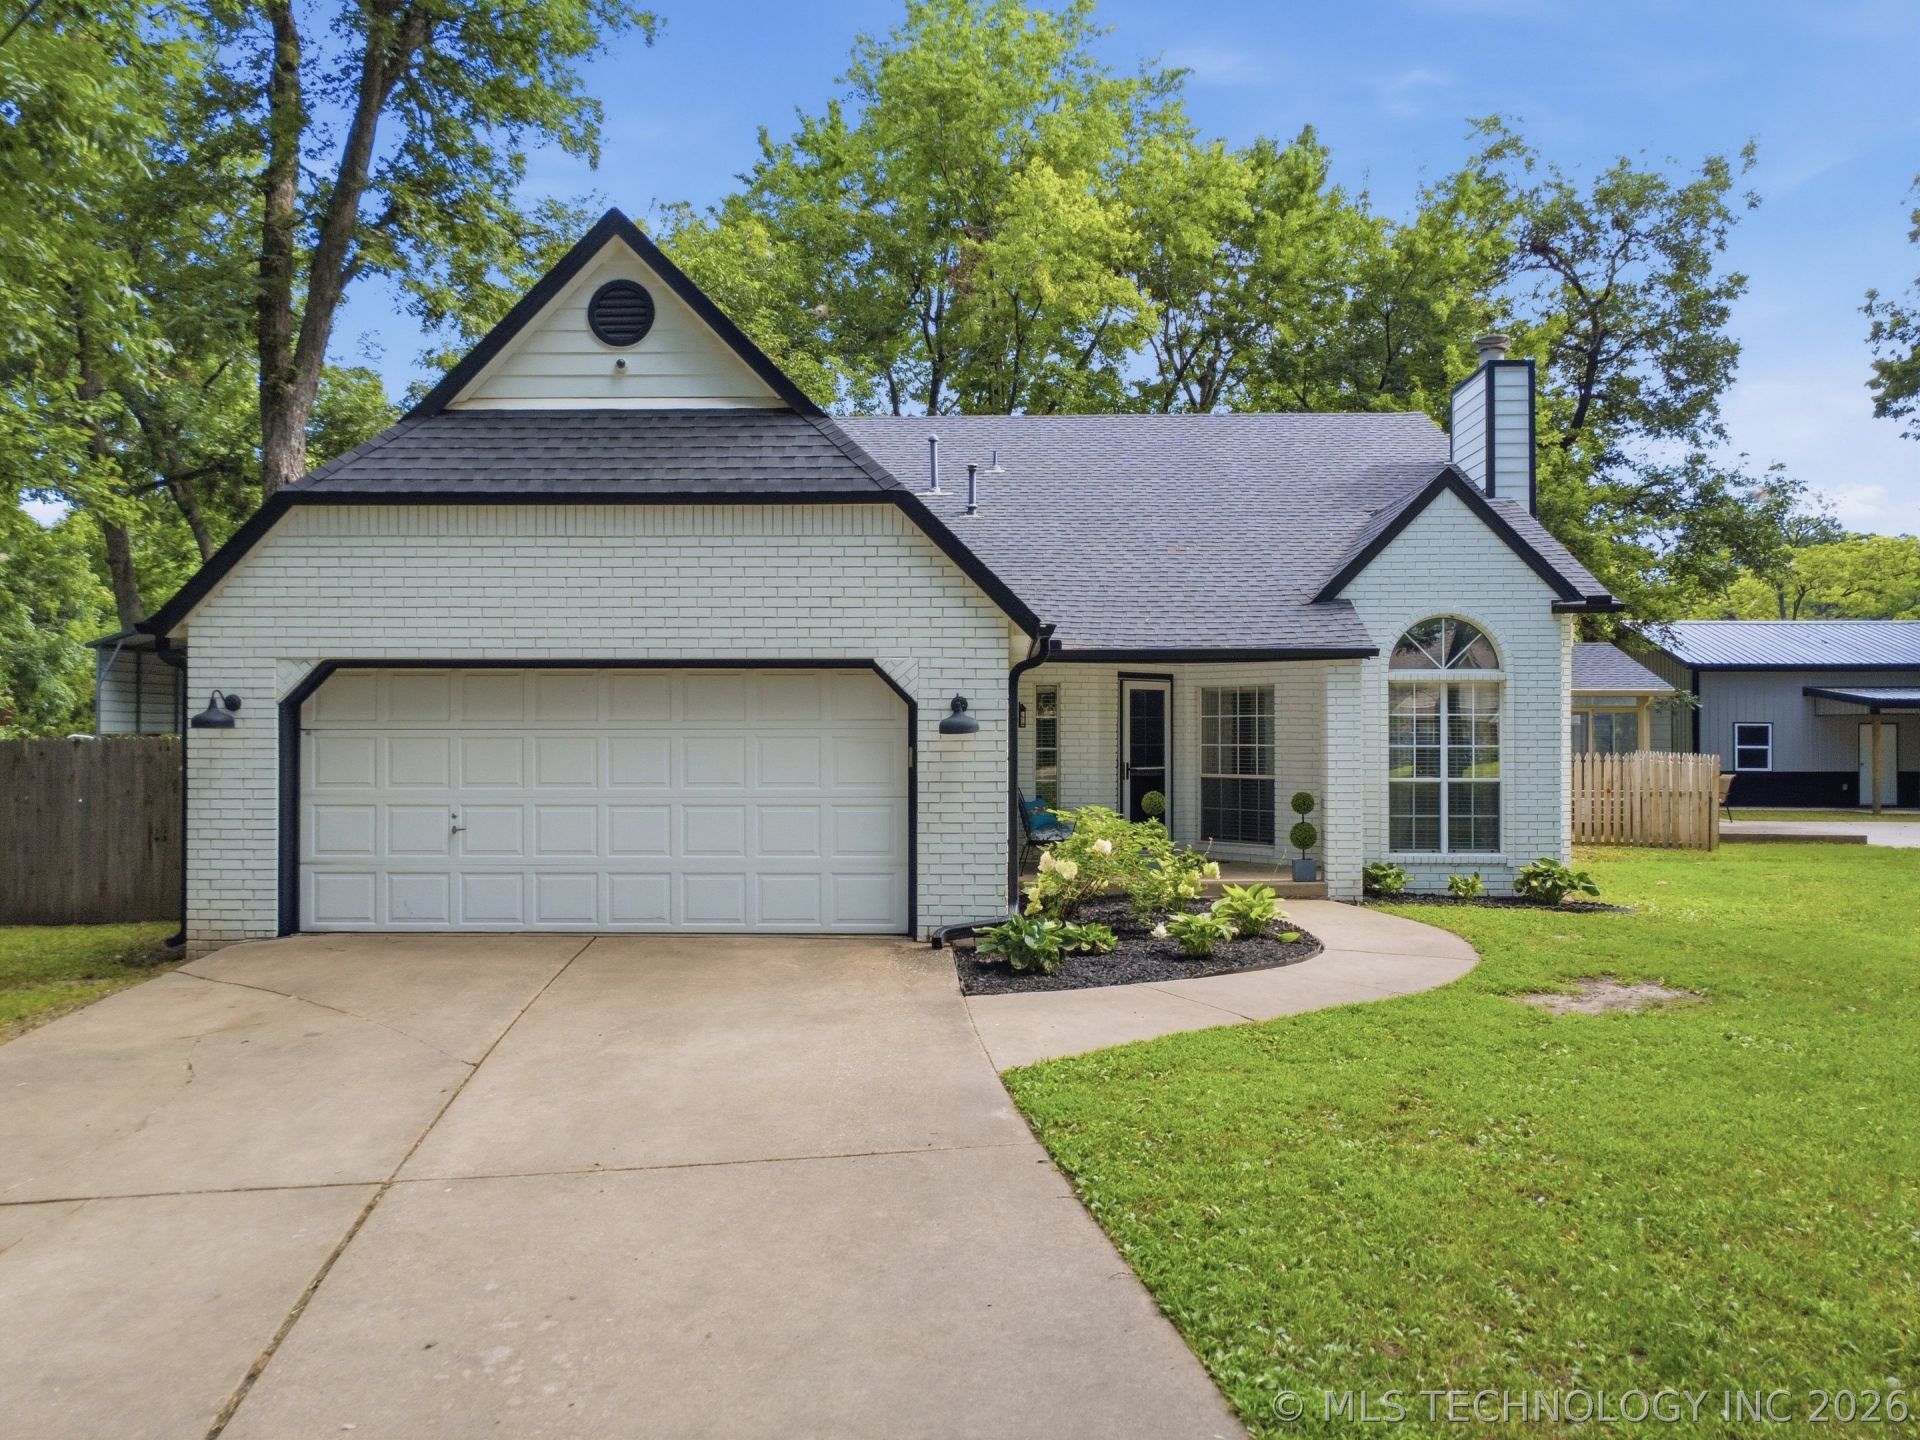

BEDS3
BATHS2 full
SQUARE FEET1,888
MLS#2626115
STATUSActive
PROPERTY TYPEResidential - Single Family
SUBDIVISIONHickory Hills III addn
SCHOOLBixby - Sch Dist
Property Description
Situated on approximately .60 acres in the desirable Bixby School District, this well-maintained 3-bedroom, 2-bath home offers space, comfort, and versatility. Inside, you'll find engineered wood flooring in the living room, brand-new carpet in the bedrooms, and two beautifully updated fireplaces that add warmth and charm. The functional floor plan features a spacious living room, formal dining room, and a cozy den that opens to the kitchen, creating the perfect space for everyday living and entertaining. Enjoy the 200+ sq. ft. Florida room with its own separate heating and air (not included in the home's square footage), ideal for a home office, game room, or additional living space. Outside, you'll appreciate the insulated 720 se ft shop with electric with turf flooring & 8x16 overhead door, concrete pad for a basketball goal, mature trees, and plenty of room to enjoy the outdoors. Conveniently located near the exciting Arrow Forge planned development, this property offers the perfect balance of peaceful living with easy access to shopping, dining, and everyday conveniences.
Property Features
Property Type: Residential - Single Family
Basement: None
Cooling: Central Air
Fireplaces: 2
Garage: 2 car attached
Heating: Central, Gas
Home Style: Ranch
Lot Size: 0.59 Acres
Roof Type: Asphalt, Fiberglass
Stories: 1.0
Taxes: $3,034
Year Built: 1991
Amenities
Granite Counters
High Ceilings
Other
Vaulted Ceiling(s)
Gas Range Connection
Gas Oven Connection
Solar Tube(s)
Concrete Driveway
Landscaping
Lighting
Rain Gutters
Feature Descriptions
Appliances: Dishwasher, Disposal, Gas Water Heater, Microwave, Oven, Range, Refrigerator
Community Features: Gutter(s)
Exclusions: TV & mount in shop. pull up bar.
Exterior: Brick, HardiPlank Type, Wood Frame
Fencing: None
Fireplace: Other
Flooring: Carpet, Tile, Wood
HOA Y/N: No
Laundry: Washer Hookup, Electric Dryer Hookup, Gas Dryer Hookup
Lot: Mature Trees
Parcel#: 55915-74-08-60690
Parking: Attached, Garage, Shelves
Parking Notes: Attached, Garage, Shelves
Patio/Porch: Covered, Enclosed, Patio, Porch
Security: Safe Room Interior, Smoke Detector(s)
Sewer: Septic Tank
Utilities: Cable Available, Electricity Available, Natural Gas Available, Water Available
Water: Public
Window: Vinyl
Local Schools
High School: Bixby
Elementary School: East (Formerly Northeast)
School District: Bixby - Sch Dist
Listed By / Shown By
Listed By
Agency Name: Chinowth & Cohen

Shown By
Agent Name: Sandy Giasson-Caudill
Agent Phone: (405) 641-3836
Estimate Your Payment
Estimated Payment
$ 1,108.69 per month $756.69 Principal & Interest $252.83 Property Tax $99.17 Homeowner's Insurance
12329 E 137th Street S | MLS# 2626115
This single family home located at 12329 E 137th Street S, Broken Arrow, OK 74011 is currently listed for sale by Chinowth & Cohen, with an asking price of $340,000. This property was built in 1991 and has 3 bedrooms and 2 full baths with 1888 sq. ft. E 137th Street S is located in the Hickory Hills III addn subdivision within the Bixby - Sch Dist school district. Search Hickory Hills III Addn real estate on sgiasson.ccoklahoma.com today.